
1382 Odette StreetHartland Township, MI 48353
Mortgage Calculator
Monthly Payment (Est.)
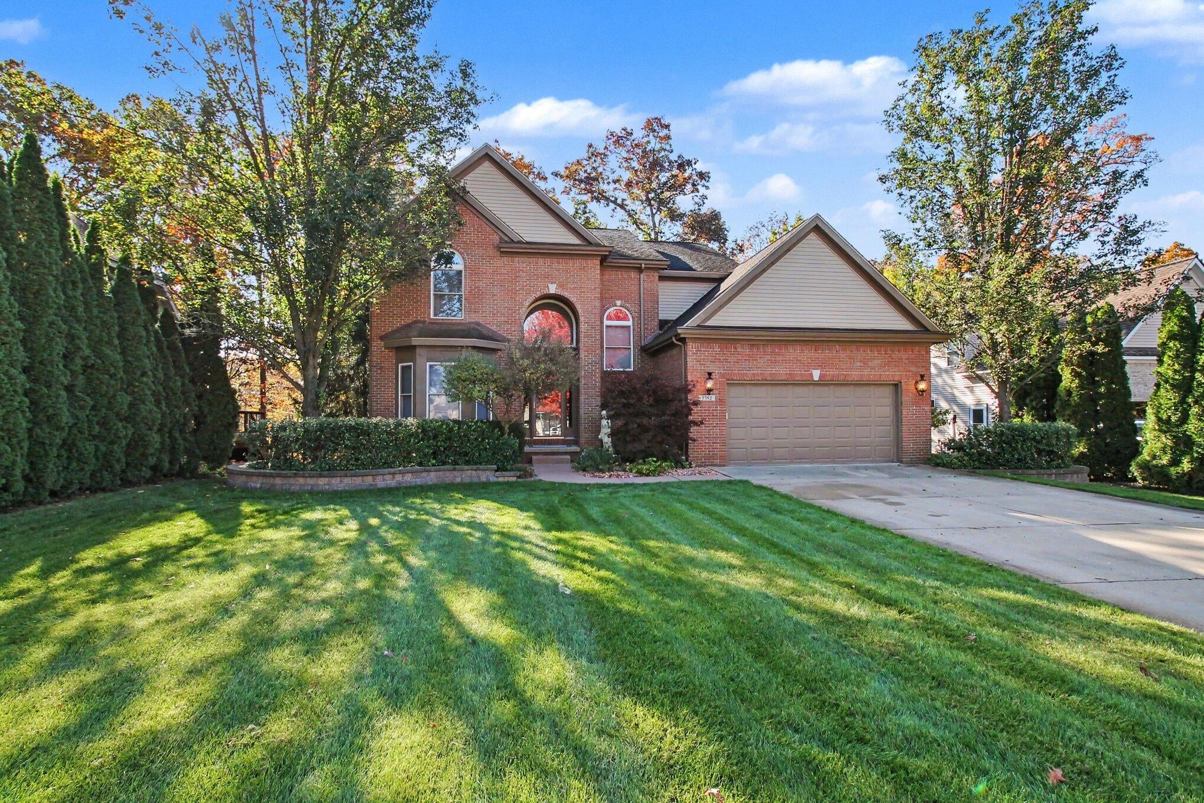
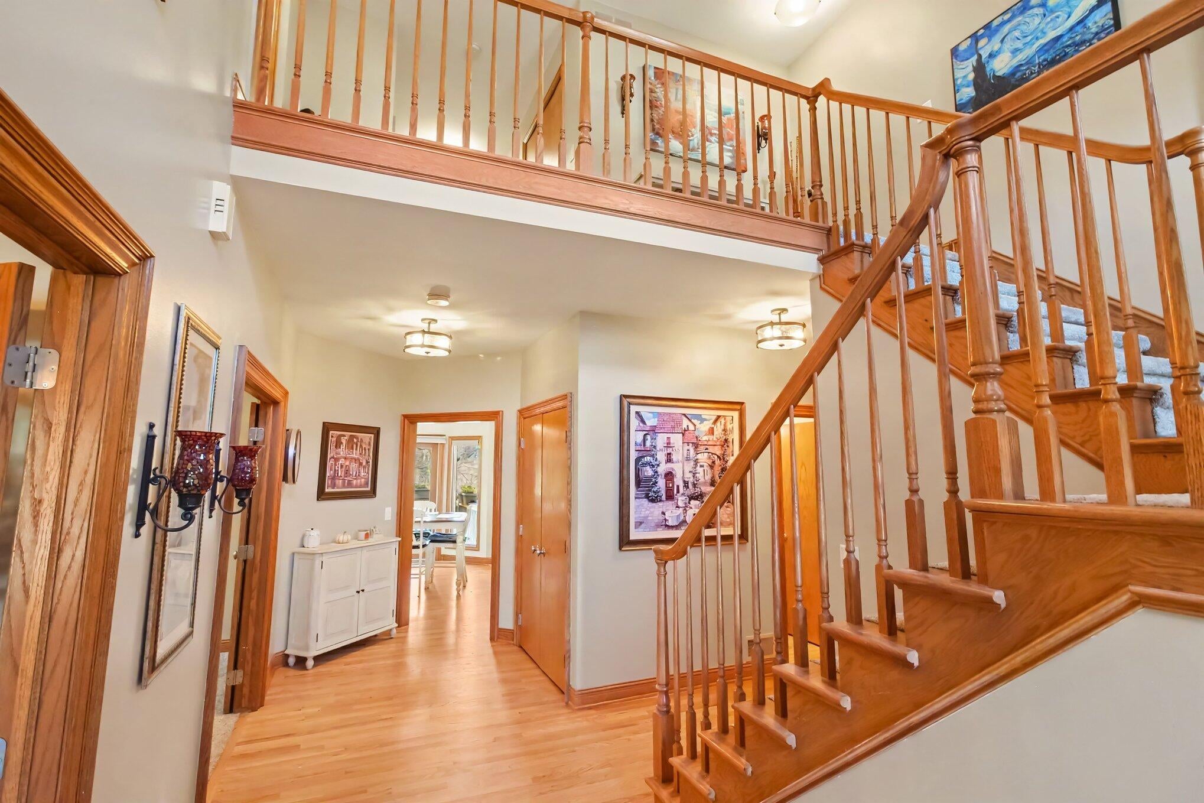
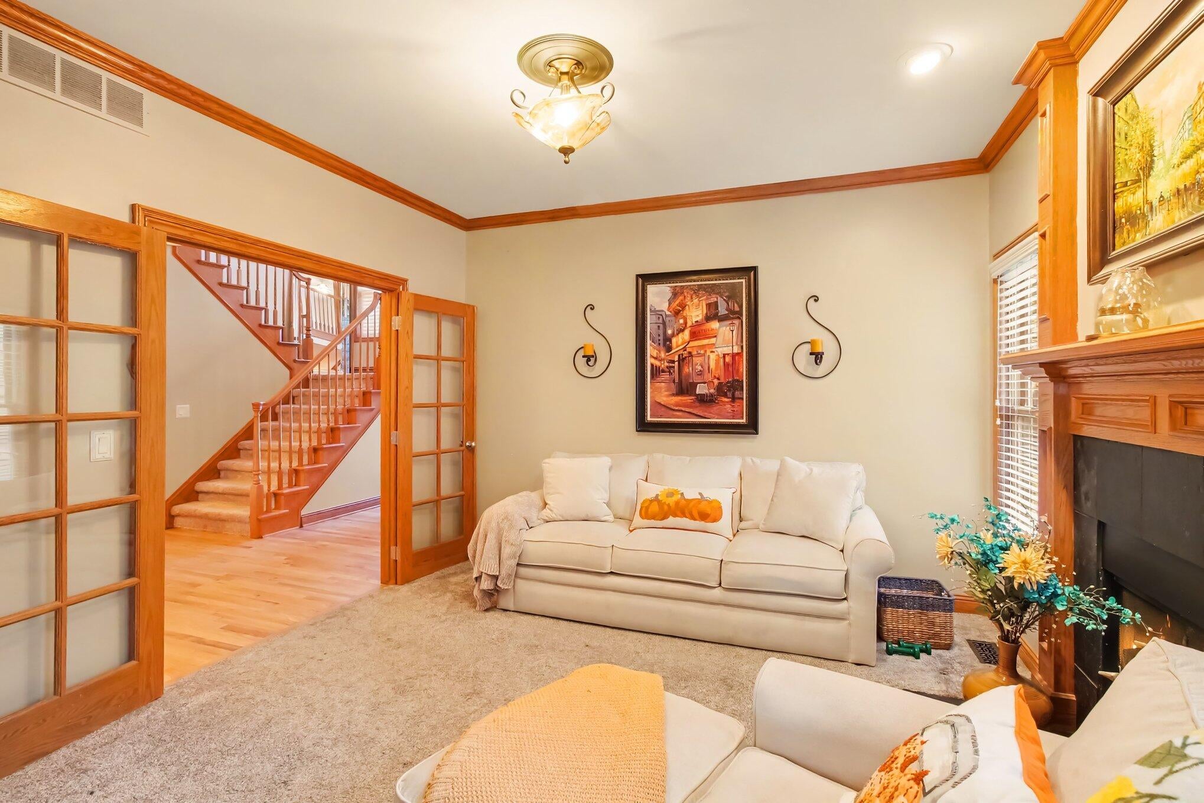
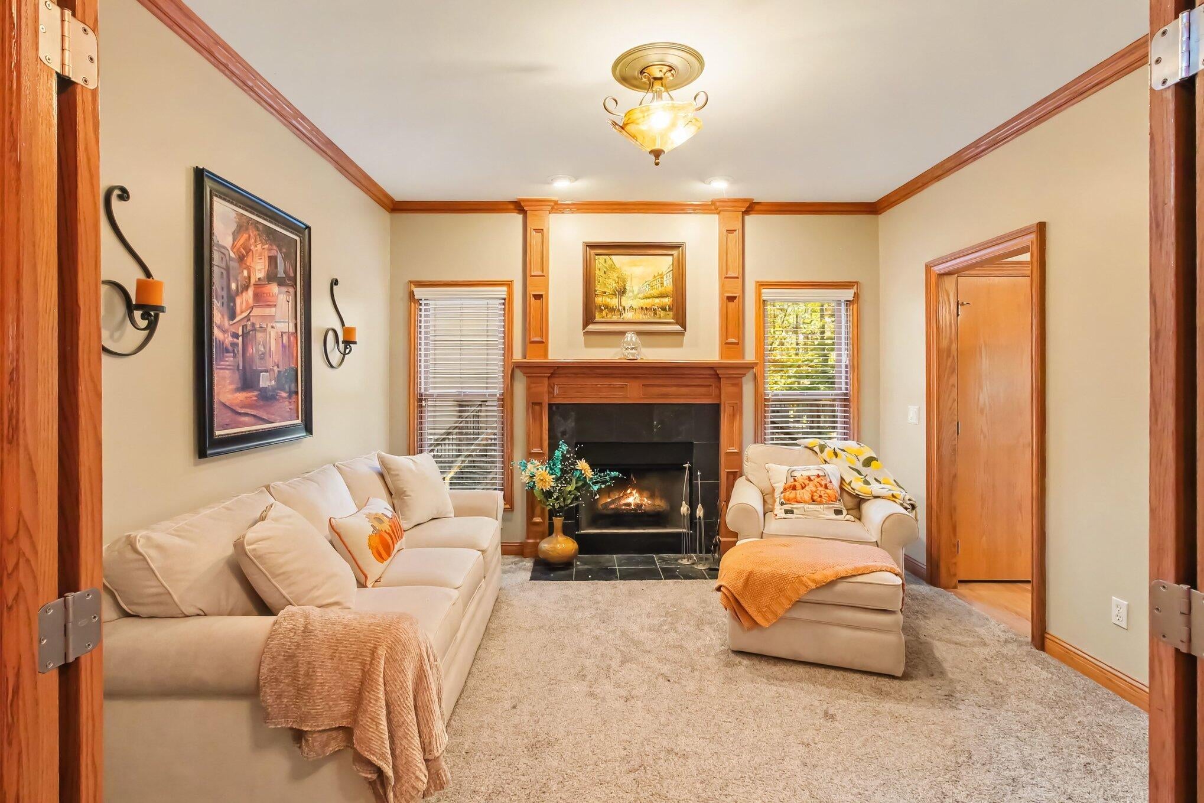
Enter an interest rate to see your estimated monthly payment.Welcome to this gorgeous, private, treed setting with a walking path and steps leading down to the edge of Maxfield Lake, plus a separate path leading to the sandy beach on Handy Lake. Enjoy the beautiful surroundings from the expansive deck, perfect for relaxing and entertaining. As you walk inside, newly finished hardwood flooring flows through the foyer, entryway, kitchen, eating area, and powder room. The updated kitchen features new quartz countertops, a beautiful backsplash, and opens seamlessly to the eating area and family room with a gas fireplace. A slider from the eating area leads to the newly updated decking. The spacious laundry room offers plenty of room to add a sink and includes a large closet. The 21/2-car garage features a service door. The open stairway leads to the second floor. Upstairs offers four bedrooms, all with ceiling fans. The beautifully updated main bathroom features LVP flooring, quartz countertops, white cabinetry, and new fixtures. The spacious primarysuite offers recessed lighting; large walk-in closet , abundant windows, and lots of natural light. Luxurious primary bathroom, complete with a soaking tub, walk-in shower with Euro-style door, double sinks, ceramic tile, and a large linen closet make the primary bedroom its own retreat. The walk-out lower level offers two daylight windows overlooking the patio and includes a storage area and an already plumbed area sectioned off for a future bathroom???an excellent opportunity to add additional finished living space, as well as a family room/entertaining/area/gaming area. Additional updates and features include newer HVAC, a whole-house generator, and a new well pump installed in 2024. This exceptional property combines privacy, beautiful natural surroundings, lake access, thoughtful updates, and generous living space in a truly special setting.
| 16 hours ago | Listing updated with changes from the MLS | |
| 17 hours ago | Listing first seen on site |

IDX provided courtesy of Realcomp II Ltd. via GreaterMetropolitanAssociationofREALTORS. Copyright © 2026 Realcomp II Ltd. Shareholders.
IDX information is provided exclusively for consumers' personal, non-commercial use and may not be used for any purpose other than to identify prospective properties consumers may be interested in purchasing and that the data is deemed reliable but not guaranteed accurate by the MLS.
Did you know? You can invite friends and family to your search. They can join your search, rate and discuss listings with you.